


Start with the hours you need usable outdoor space and the routes people need to keep clear. A restaurant patio might need shelter for lunch service. An office courtyard might need shade for breaks without darkening nearby windows. Mark those needs on a site sketch before choosing a roof or placing posts.
Commercial patio cover planning checklist
- Sketch the proposed footprint. Mark rough dimensions, available height, door swings, exits, accessible routes, and places posts would get in the way.
- List how the space will be used and when. Mark tables, waiting lines, employee break areas, or vehicle bays. Photograph the space during the hours shade matters most.
- Note the direction the patio faces and where direct sun reaches seating, doors, or windows. Include window heights and the existing roofline in your sketch.
- Mark downspouts, low spots, utility locations you know about, and where water drains today. Note any planned lights, fans, or controls.
- Record the site address and ask the local building and planning offices which approvals apply. Check lease, landlord, or association requirements where applicable.
Where businesses use commercial patio covers
Property use | Primary job of the cover | Planning focus |
|---|---|---|
Restaurant or cafe patio | Shade and rain shelter over seating | Seating count, service path, facade orientation |
Hotel or poolside seating | Shade over lounge furniture | Pool deck exposure, sightlines, drainage |
Apartment or HOA common area | Shared shade for an amenity space | Shared access, multi-owner approvals, lighting |
Office or employee courtyard | Shaded break area | Accessible routes, entrances, daylight |
Parking shelter or carport | Overhead shelter for vehicles | Vehicle clearances, post placement, snow and drainage |
For vehicle parking, start with carport options. Include stall and drive-aisle dimensions, vehicle height, and clearance for doors to open.
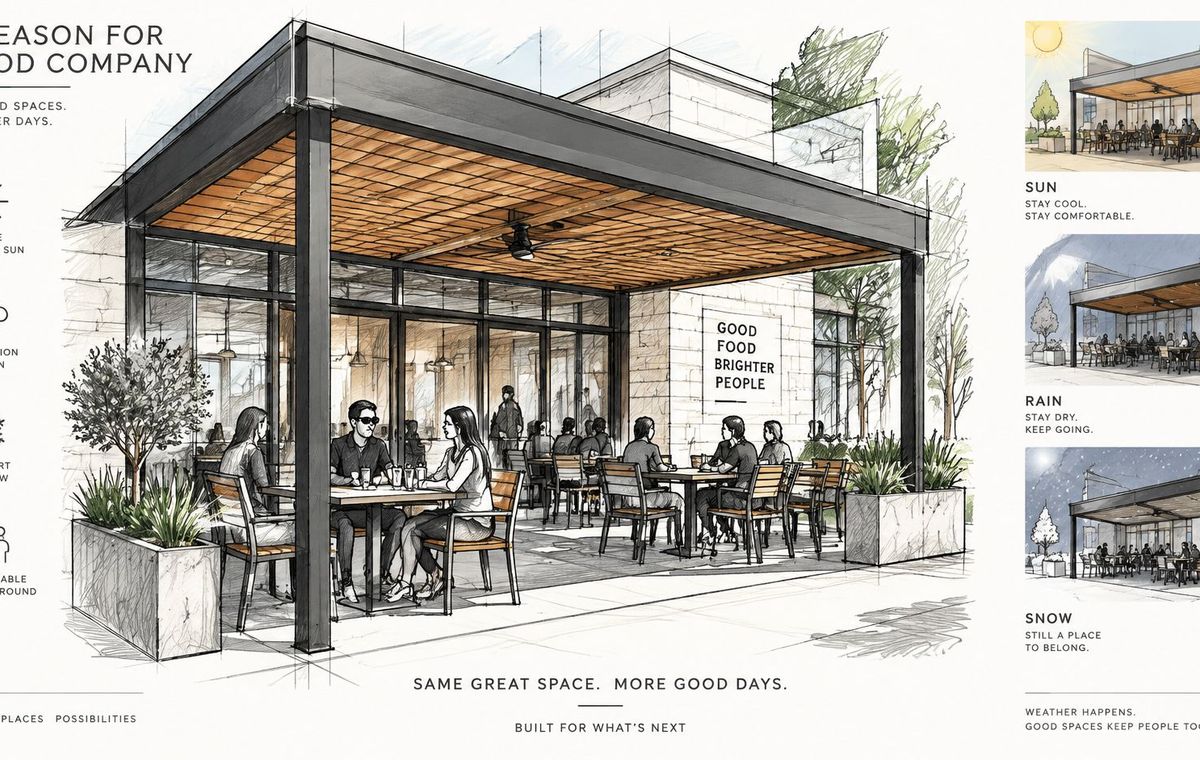
The illustration shows a restaurant patio concept.
Check shade at the hours the space is used
A wide overhead cover can still leave outer tables in direct afternoon sun. Take photos from seating height during service and compare the shade line with your planned layout. If sun reaches under the edge, ask whether moving the seating, changing the roof depth, or adding side shade would work within the available footprint.
Patio exposure | When to check | What to look for |
|---|---|---|
South-facing | Midday and across seasons | Where the shadow falls as sun angle changes |
East-facing | Morning arrivals or breakfast service | Direct sun reaching beneath the outer edge |
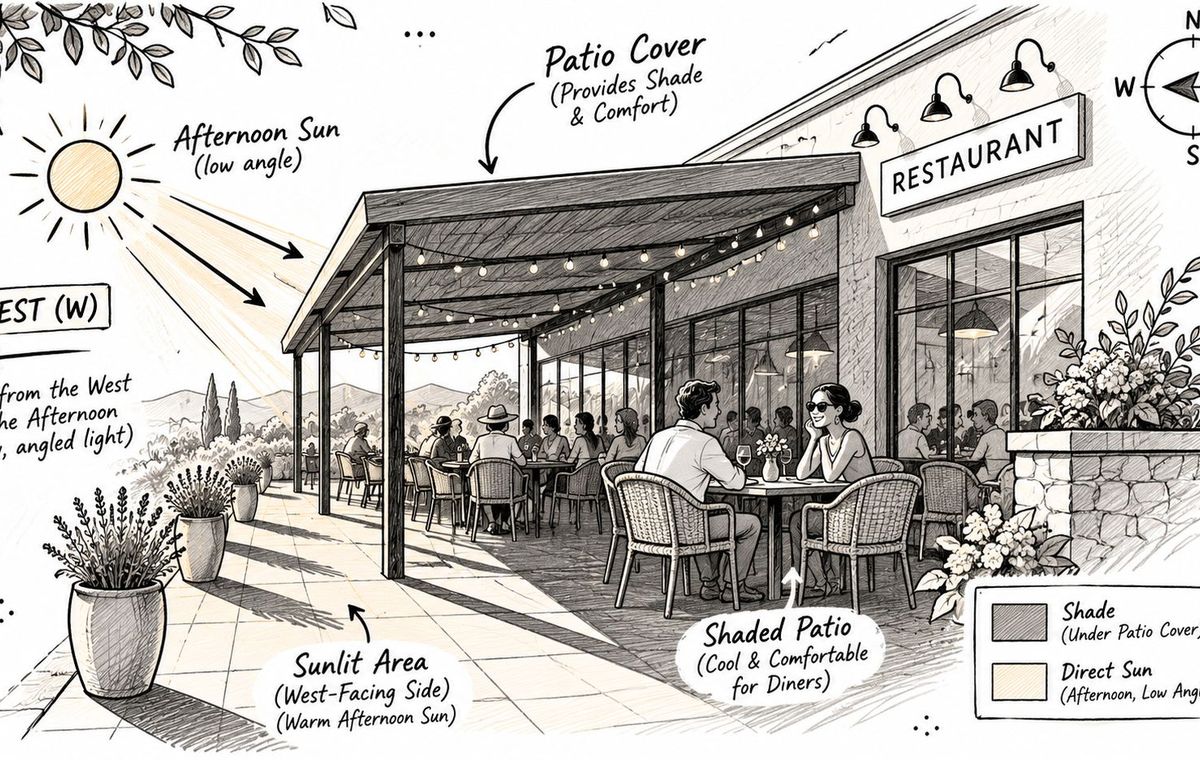
West-facing | Late afternoon or early dinner service | Low-angle glare at tables, windows, and doors |
North-facing | Actual operating hours | Exposure along open sides and available daylight |
This concept sketch shows why the shade line matters for patio seating.
Plan for site-specific snow, wind, and attachment
Give the designer the project address, photos of nearby rooflines, and any existing drawings. Ask how the proposed cover accounts for snow accumulation near a taller roof, wind uplift and sideways forces, and the weight of planned fixtures. Those checks inform the beam spans, post locations, connections, and foundations.
Utah’s construction code adoption statute lists the 2024 International Building Code and incorporates statewide and local amendments. Ask the reviewing authority which provisions apply to the property and which engineering documents to submit.
An attached cover transfers loads into the existing building. Have the designer verify what can support the connections and coordinate flashing at the wall. A freestanding cover needs its own support and anchorage. Share any available slab and foundation records so the designer can evaluate what is already there.
Confirm permits and site approvals before fabrication
The City of Orem lists patio covers and awnings in its 2026 building permit guide. Its commercial plans checklist includes a plot plan showing items such as projections and easements, along with applicable structural details. Ask the city which parts of the checklist apply to your proposal.
For your project address, confirm the permit and inspection process with the reviewing authority. Bring your site sketch and ask about setbacks, easements, accessible routes, exits, fire access, and drainage. If the cover changes how the patio is used or adds power for lighting or fans, flag that early so the reviewers can identify any additional requirements.
Compare fixed and louvered roofs
A fixed modern patio cover gives a predictable shade pattern. An adjustable louvered roof lets staff change how much sun and air enter through the roof. Ask how each proposed system handles rain and what operating limits apply at your site.
Feature | Fixed solid cover | Fixed cover with gutters | Adjustable louvered roof |
|---|---|---|---|
Sun and shade control | Fixed shade pattern | Same as fixed cover | Louvers adjust sun and shade |
Airflow | Relies on open edges and gaps; confirm design | Same as fixed cover | Adjustable openings for airflow |
Rain protection | Ask what rain coverage the proposed assembly provides | Ask how the roof and gutters handle rain | Confirm rain performance with louvers closed |
Drainage design | Confirm slope and runoff path | Gutters direct water away, if offered; confirm configuration | Confirm drainage design for the site |
Best fit | Steady shade over a fixed seating zone | Covers that need managed runoff | Seating areas where staff want adjustable sun and airflow |
If you plan to add side panels later, discuss their effect on airflow and wind exposure during design. For powered louvers, lights, or fans, agree on fixture locations, wiring routes, and staff access to controls before fabrication.
Give rain and snowmelt a place to go
Mark collection edges, downspout locations, and the proposed discharge point on the site sketch. Check where water will go during a storm or thaw, especially near entry doors, accessible routes, loading areas, and neighboring property. Ask for the drainage details of the specific roof system and confirm any local discharge rules.
Assign someone to check outlets for debris and arrange service if posts move, connections loosen, or the roof leaks. Keep the drawings and product instructions where staff can find them, including any operating limits for a louvered system.
What to send with an estimate request
Send the property address, approximate dimensions, photos, and your marked-up sketch. Include the busiest hours, what needs shelter, areas that must stay clear, and any permit or landlord feedback you’ve received. Ask the estimator to identify what the quote includes for engineering, permit coordination, drainage, electrical work, and installation. Request a free estimate from Utah Awnings.