


Choose a solid patio roof if keeping rain off your seating is the priority. Rain passes through an open-lattice pergola. A louvered roof can shed overhead rain when fully closed if the model is built to collect and drain it. With any open-sided cover, wind can still blow rain onto the patio.
Compare solid, louvered, and lattice roofs
A solid aluminum roof makes sense over a dining table or seating area you want to use during a shower. Ask where the roof slopes, where the gutter sits, and where each outlet will drain. You can start with Utah Awnings’ Newport patio covers and discuss the roof and gutter configuration for your space.
Cover type | Rain coverage | Best fit |
|---|---|---|
Solid aluminum patio cover | Blocks rain from above across the covered footprint | Dining and seating where rain shelter comes first |
Insulated solid roof panels | Blocks rain from above across the covered footprint | Projects where insulation is also a priority |
Adjustable louvered roof, closed | Designed to catch rain when fully closed on models with drainage | Seasons when airflow and rain both matter |
Adjustable louvered roof, open | Rain can pass between the louvers | Adjustable shade and ventilation |
Open-lattice pergola | Rain passes through gaps in the lattice | Shade with an open look |
Closed louvers vary by model. The StruXure design guide, for example, shows closed louvers sending water into gutters and then downspouts. Ask how the model you’re considering handles heavy rain, where it may overflow, and whether its operating instructions call for leaving the louvers open in high winds. For an exposed patio, think about where the table and chairs will sit inside the roof edge.
What Utah rainfall means for your patio
The NOAA Utah State Climate Summary puts annual precipitation below 5 inches in parts of the Great Salt Lake Desert and above 40 inches in parts of the Wasatch Mountains. Those totals describe long-term conditions and include precipitation from snow.
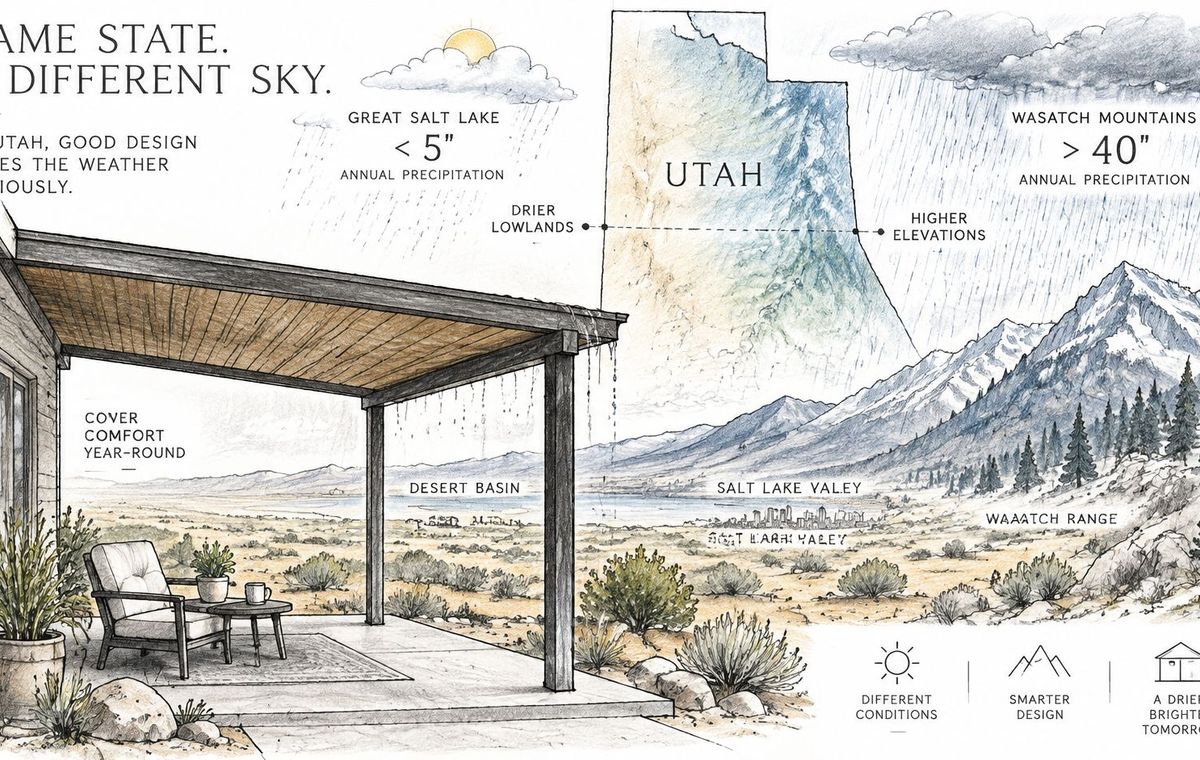
For drainage, the question is how much rain can arrive in a short time. NOAA’s 30-year climate normals describe typical conditions at weather stations. NOAA Atlas 14 point precipitation frequency estimates for Utah show estimated rainfall depths by location, storm duration, and frequency. A short-duration estimate helps an installer assess how quickly runoff could reach the gutter during a design storm. Ask which design criteria apply at your address.
Plan where roof runoff will go
Walk the patio edge and follow the route from roof to gutter, downspout, and outlet. Keep discharge clear of doors and walkways, and check whether the ground leads water back toward the house or across a property line. Salt Lake City Public Utilities recommends directing downspouts away from paved surfaces and suggests considering a garden. Check the grade, soil, and overflow path before choosing a spot.
Discharge option | Works best when | Check before installing |
|---|---|---|
Downspout to lawn or planted bed | Soil absorbs water and the grade slopes away from the house | Where water will go if the soil is saturated |
Rain garden | Enough open space downhill and soil that drains well | Overflow path and distance from the foundation |
Rain barrel | Owner wants to reuse water for landscaping | Where overflow goes when the barrel fills |
Permeable pavement or gravel bed | Patio edge needs a hard surface that lets water through | Whether the surface, base, and soil can accept the flow |
Storm drain connection | Local rules allow the connection and the drain has capacity | Connection permission and capacity with the local stormwater authority |
A quick runoff worksheet
- Measure the roof footprint from above. A rectangular cover 20 feet wide by 12 feet deep collects rain over 240 square feet.
- Mark the low roof edge, proposed gutter, and downspouts on a sketch. Note any nearby doors, paved paths, low spots, and slopes toward the house.
- Trace where each outlet will drain and where water will go if that spot is saturated or the gutter overflows.
Bring the sketch to your estimate. Your installer can use the roof layout, local storm criteria, and site conditions to evaluate gutter and downspout capacity.
Check the attachment and exposed sides
Where an attached roof meets a wall, ask how the flashing will integrate with the wall’s drainage layer and where that water will exit. The U.S. Department of Energy’s roof-to-wall flashing guidance explains how flashing directs runoff away from the wall and describes different details for different roof assemblies.
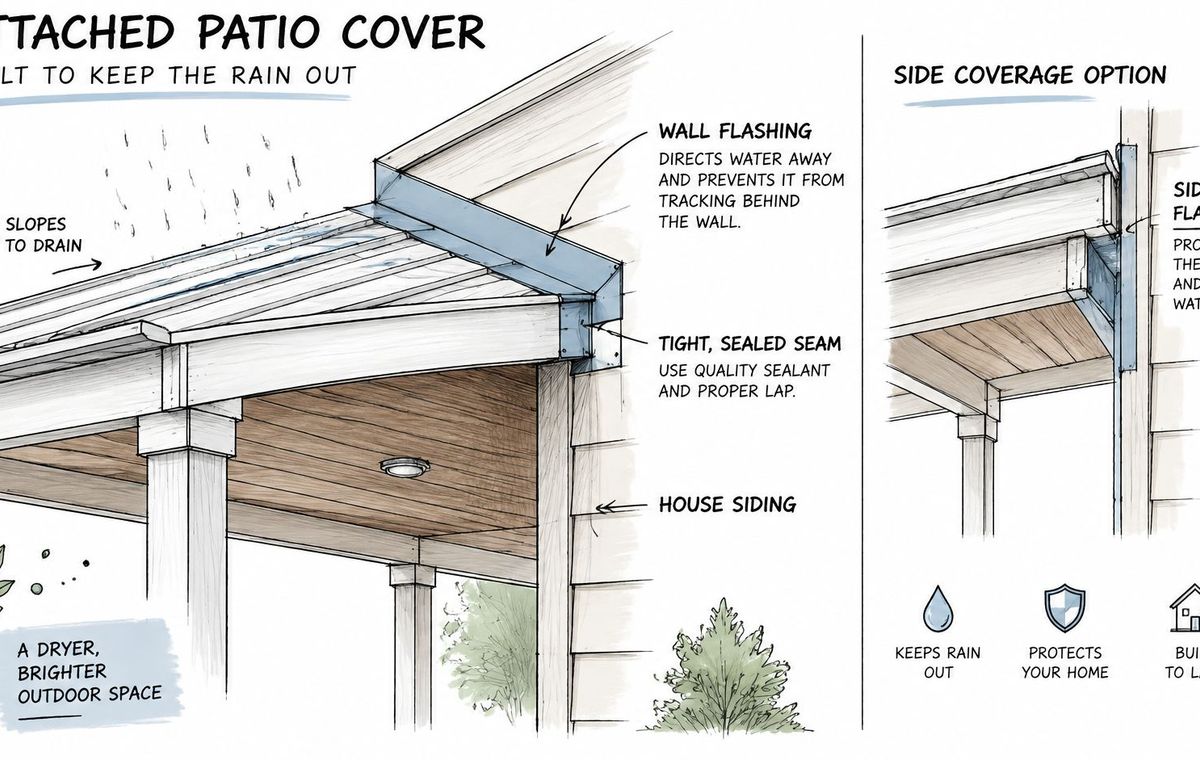
A freestanding cover can leave a gap beside the house. If the gap is above a doorway or the path to your table, plan for rain there. In either layout, note which open sides get wet during storms and place seating farther in from those edges when space allows.
Ask your building department about permits and setbacks, and ask the installer which snow and wind loads the design accounts for at your address. The Greater Salt Lake Municipal Services District permit guide is a starting point for addresses it serves.
Match the roof and drainage to the space
Use case | Suggested cover | Rain priority | Check before choosing |
|---|---|---|---|
Backyard dining | Solid aluminum patio cover with optional integrated gutters | High | Downspout discharge away from seating |
Outdoor lounge | Solid patio cover | High | Exposure at the edges of the seating area |
Multi-season shade and airflow | Adjustable louvered roof | Model-specific when closed | Closed-roof drainage and operating limits |
Poolside or deck seating | Solid cover or louvered roof | High near the water edge | Outlet location away from foot traffic |
Covered parking | Confirm the right structure with the team | High for vehicles | Snow load and vehicle clearance |
Request a free patio cover estimate
Send Utah Awnings a rough width and depth, photos of the patio and house wall, and a note showing where water pools today. If you use the space for dining or customer seating, mark the tables, doors, and paths you want to shelter. Request a free estimate from Utah Awnings to discuss roof options and runoff for your site.